Skip to content
Customize

Free starting design ยท Attached deck

10x10 deck plans

100 sq ft, 3 ft high, attached to the house with a ledger.

Sized to the AWC DCA6 tables ยท confirm frost depth with your building department
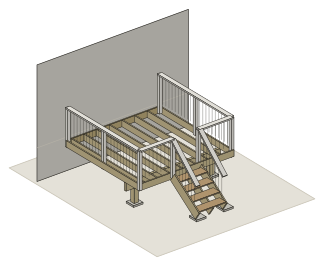
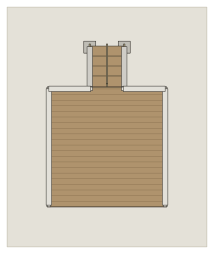
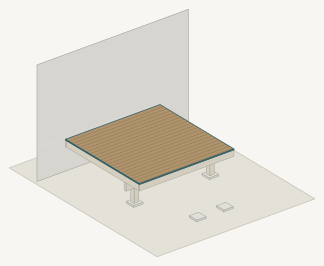
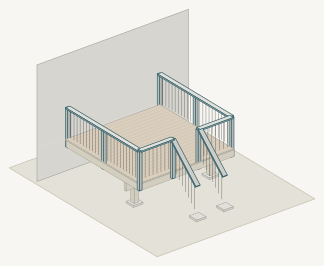
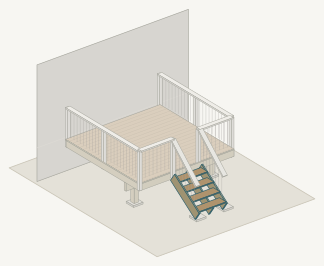
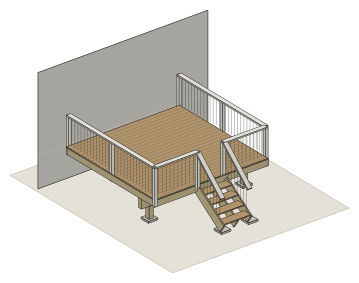
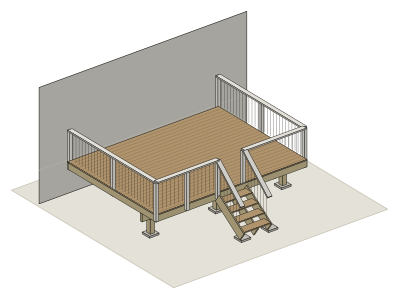
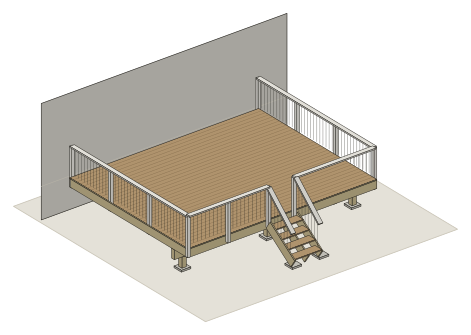
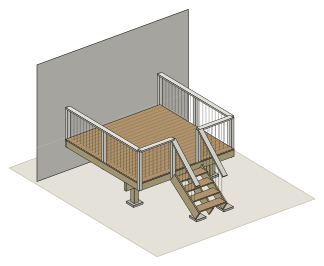
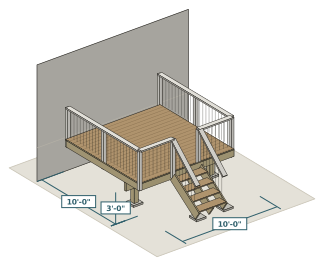
10x10 deck plans: the 10x10 deck drawn in 3D with its decking, stairs and guard10x10 deck plans: the 10x10 deck in 3D with its width, depth and height dimensioned10x10 deck plans: the framing of the 10x10 deck, with footings, posts, beam, joists and ledger or bracing and no decking10x10 deck plans: the 10x10 deck seen from above, with the joist layout under the decking
Drawn by the designer from this plan
Customize this design, free

Preliminary checks against the AWC DCA 6 tables and the IRC. Local approval not checked.

Footprint
10 ft by 10 ft
Height
3 ft
Joists
2x8 at 16 in
Footings
4, 20 in round

At least $1,832.52 at Home Depot prices in materials, before sales tax, delivery and tools.

Building it? The $49 drawings to prepare your permit application dimension every piece. See sample sheets

About this plan

What does a 10x10 deck already need that a patio does not?

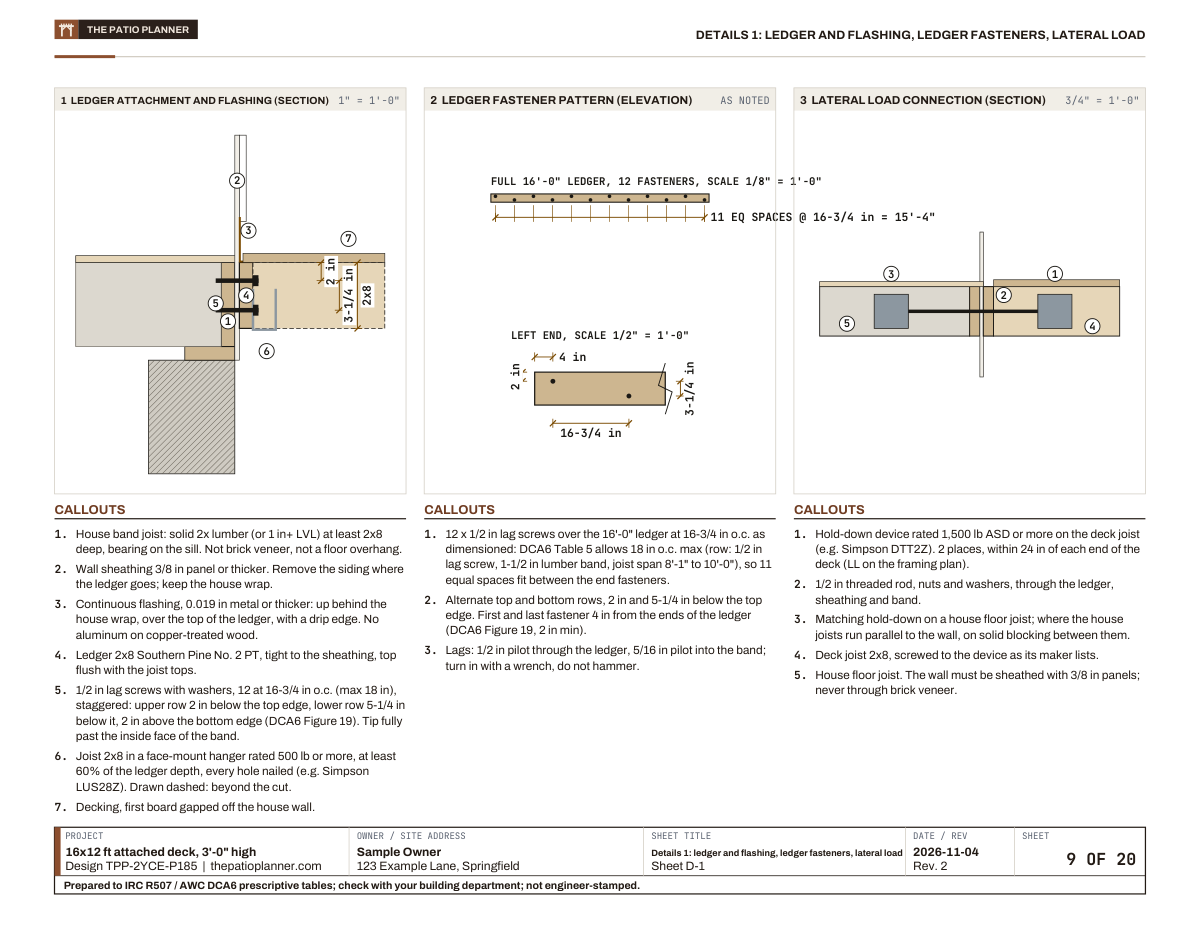
At 100 sq ft it looks like a weekend job, but the IRC permit exemption covers only a deck that is not attached to the house. Yours is attached, so assume a permit and plan for an inspection. The part inspectors look at hardest is the ledger: this plan fastens a 2x8 ledger with 6 lag screws at 22-3/8 in o.c. as dimensioned (2 spaces at 22-7/16 in), max 23 in, flashed above and behind.

Underneath, the framing is short and simple: 2x8 joists at 16 in spanning 8'-0" (the table allows 11'-10"), one 2-ply 2x10 beam on 2 6x6 posts, and 4 footings in all, the stair footings included. Every footing goes below your frost depth, even on a small deck.

Materials come to at least $1,832.52 at Home Depot prices, with 24 5/4x6 pressure-treated wood boards. That is before tax, delivery, labor and tools, so use it to compare options, not to bid.
Planner checks

10 of 12 planner checks pass for this 10x10 deck, 2 to review before you build. Local approval not checked.

No span or size check fails. The 2 items to review (house band joist; frost depth) are points only your site or your building department can settle, so they do not make this design unbuildable. Settle them before you dig or order lumber. Each bar is how much of its DCA6 table row a member uses: the span or spacing this plan has against the span or spacing the row allows. A bar at 100% is at the limit, and over 100% fails.

  • Joist span67% of the DCA6 Table 2 allowance8'-0" here, 11'-10" allowed
  • Joist cantilever96% of the DCA6 Table 2 overhang allowance23 in here, 23.9 in allowed
  • Beam B1 span91% of the DCA6 Table 3A allowance8'-0" here, 8'-9" allowed
  • Post height, beam B111% of the DCA6 Table 4 allowance18.5 in here, 14'-0" allowed
  • Ledger fastener spacing97% of the DCA6 Table 5 allowance22.4 in here, 23 in allowed

what this plan uses room to spare

Green passes the rule or the calculation we checked against, amber asks you to look at something before you build, red fails it. These are preliminary checks, not a structural approval; your local building authority reviews and approves.

Specification

The 10x10 deck plans, part by part.

The deck

Footprint
10 ft by 10 ft, 100 sq ft
Height
3 ft
Attachment
Ledger on the house
Decking
5/4x6 pressure-treated wood

The frame, with its DCA6 row

Joists
2x8 at 16 in
Ledger
2x8
Beam B1
2-ply 2x10
Posts
6x6

The footings

Count
4
Round size
20 in
Depth
36 in
Concrete
22 bags of 80 lb

Cost

What it takes to build.

Materials at Home Depot prices, about$1,832.52

  • Framing$269.72
  • Decking$211.12
  • Guards and stairs$464.95
  • Hardware$664.47
  • Concrete$222.26

Home Depot, Hamilton Mill store, prices read 2026-09-30 to 2026-11-04; your store may differ. Quantities and board lengths are exact for this design. Lines marked estimated are priced from a nearby length or another store; special order lines carry no price (special order, price at your lumberyard) and are left out of the total. Before sales tax, delivery, labor and site work.

Decking boards
24 of 5/4x6 pressure-treated wood
Footings
4, 22 bags of 80 lb mix
Lines on the list
34

Home Depot, Hamilton Mill store, prices read 2026-09-30 to 2026-11-04; your store may differ. Quantities and board lengths are exact for this design. Lines marked estimated are priced from a nearby length or another store; special order lines carry no price (special order, price at your lumberyard) and are left out of the total. Change the size in the deck designer and the list follows, or try the deck material calculator.

Free and paid, side by side

Design it free. Build it from the $49 plan.

Free

On this page and in the designer, no account

  • This design in 3D, and every change you make to it
  • Every planner check, with its rule and source
Cost estimate
At least $1,832.52 at Home Depot prices in materials, line by line, on this page. See the estimate
Summary PDF
The design, its checks and its materials list on a few pages. A summary, not the build drawings.

$49 once

The drawings you build from, for the design you finish. 20 sheets for the 16x12 ft attached deck, 3 ft high.

  • Site plan, framing plan and footing plan, dimensioned
  • Ledger, post, footing, guard and stair details
  • The DCA6 span tables used, marked
  • Member and hardware schedule, cut list and shopping list
  • Build sequence with inspection checkpoints

You check out in the designer, with this design loaded. If the plan has an error, we fix it or refund you within 30 days. Guarantee terms.

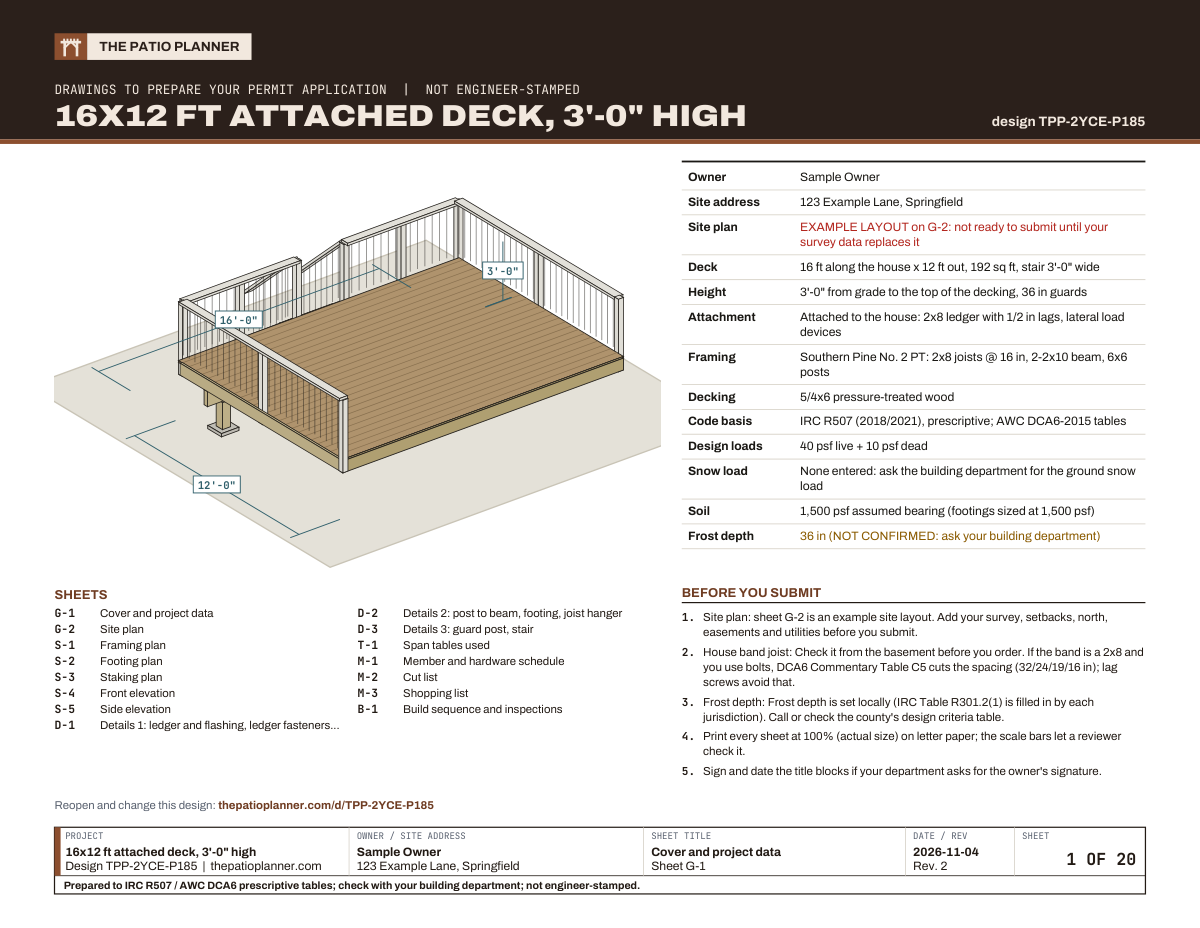
Real sheets from the 20-sheet sample plan for the 16x12 ft attached deck, 3 ft high

The sample was printed on an earlier date, so its prices can differ from the estimate above. Your plan prints the same prices as the estimate.

  • 10x10 deck plans, sample sheet 1 of 20: cover and project data

    Cover and project data

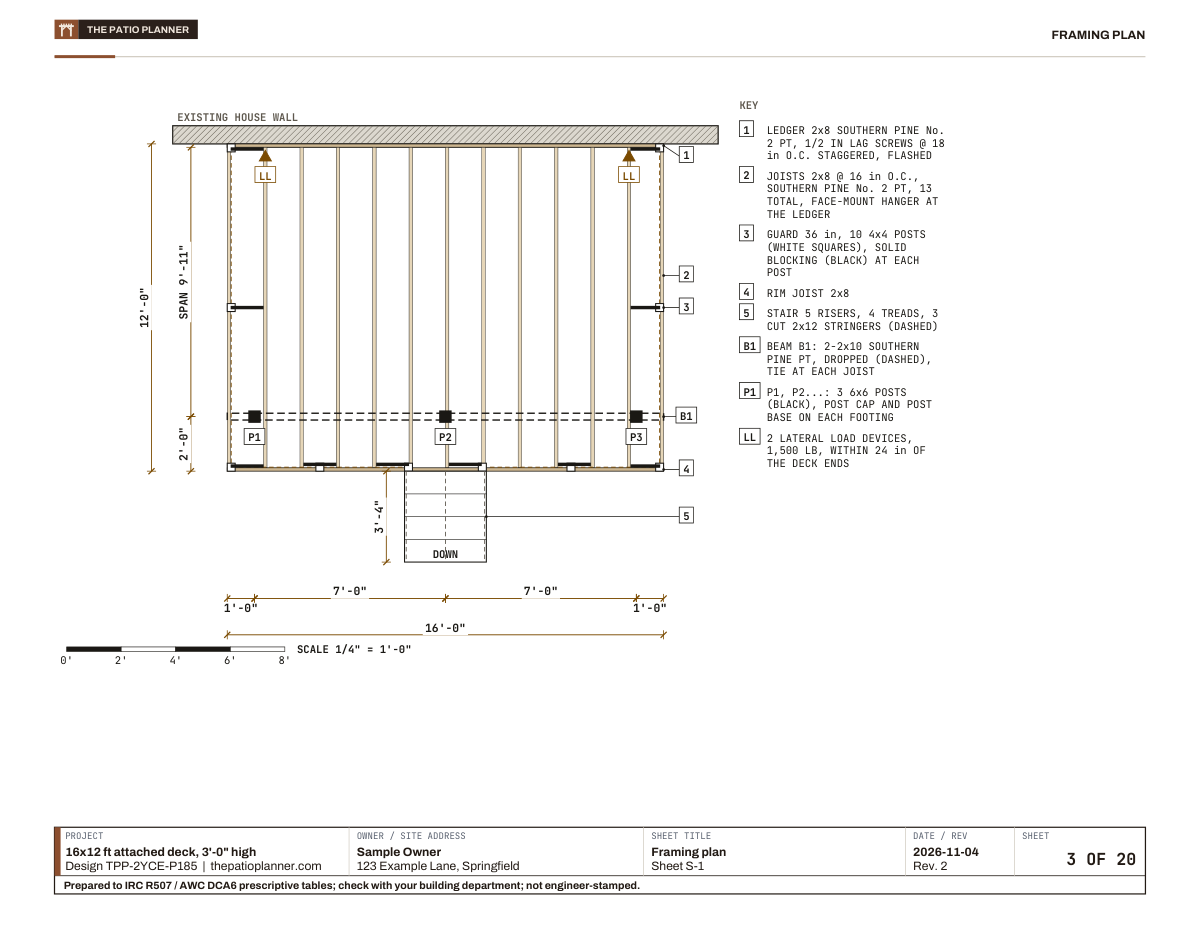
  • 10x10 deck plans, sample sheet 3 of 20: framing plan

    Framing plan

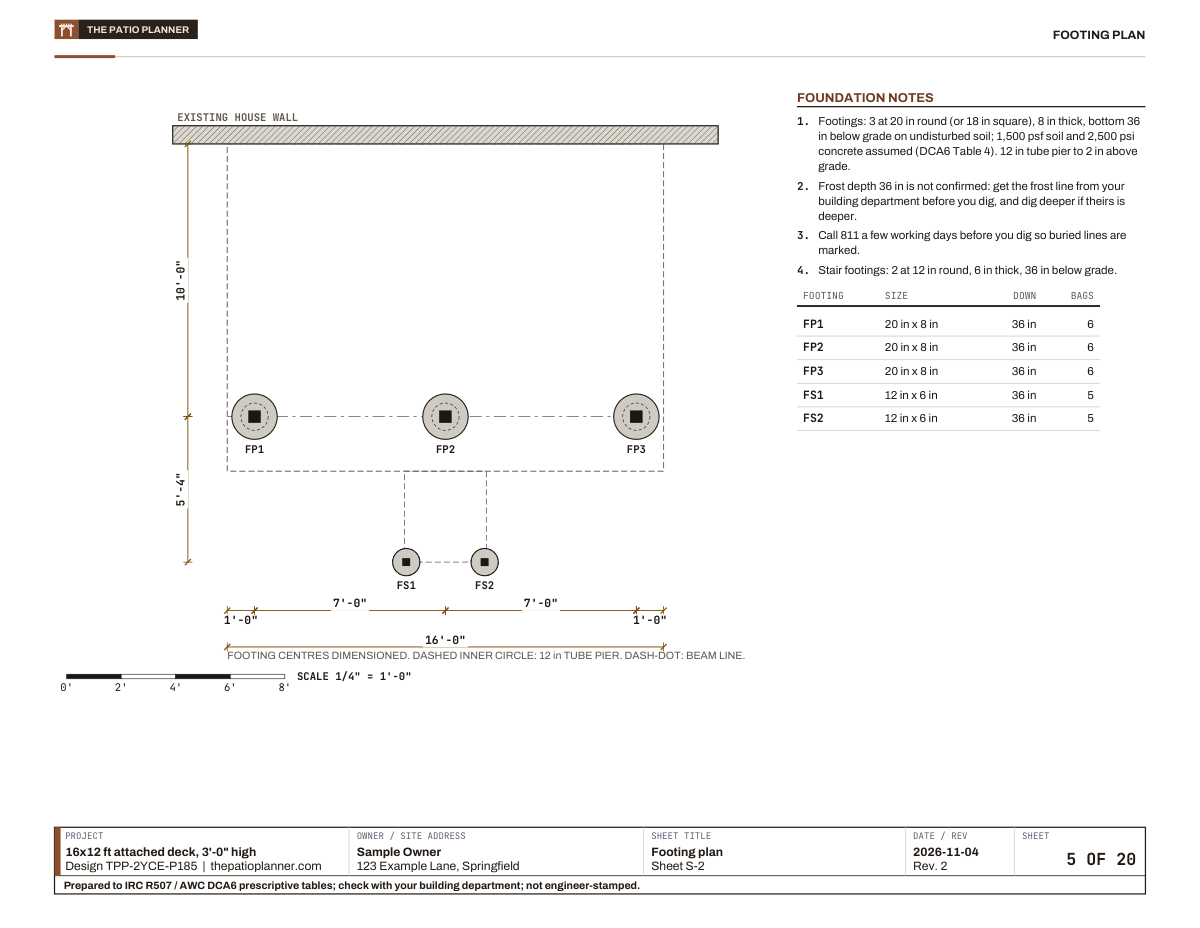
  • 10x10 deck plans, sample sheet 5 of 20: footing plan

    Footing plan

  • 10x10 deck plans, sample sheet 9 of 20: ledger and lateral load details

    Ledger and lateral load details

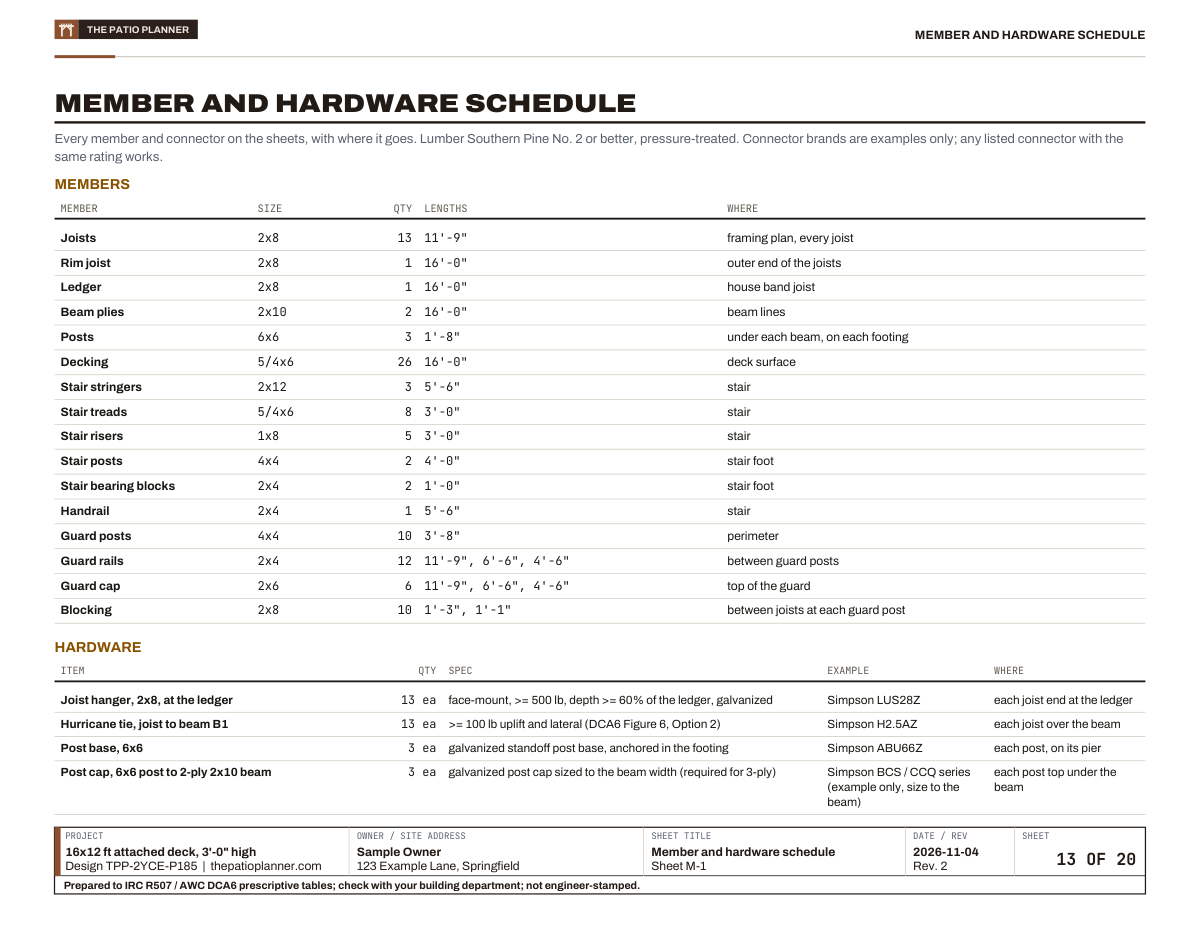
  • 10x10 deck plans, sample sheet 13 of 20: member and hardware schedule

    Member and hardware schedule

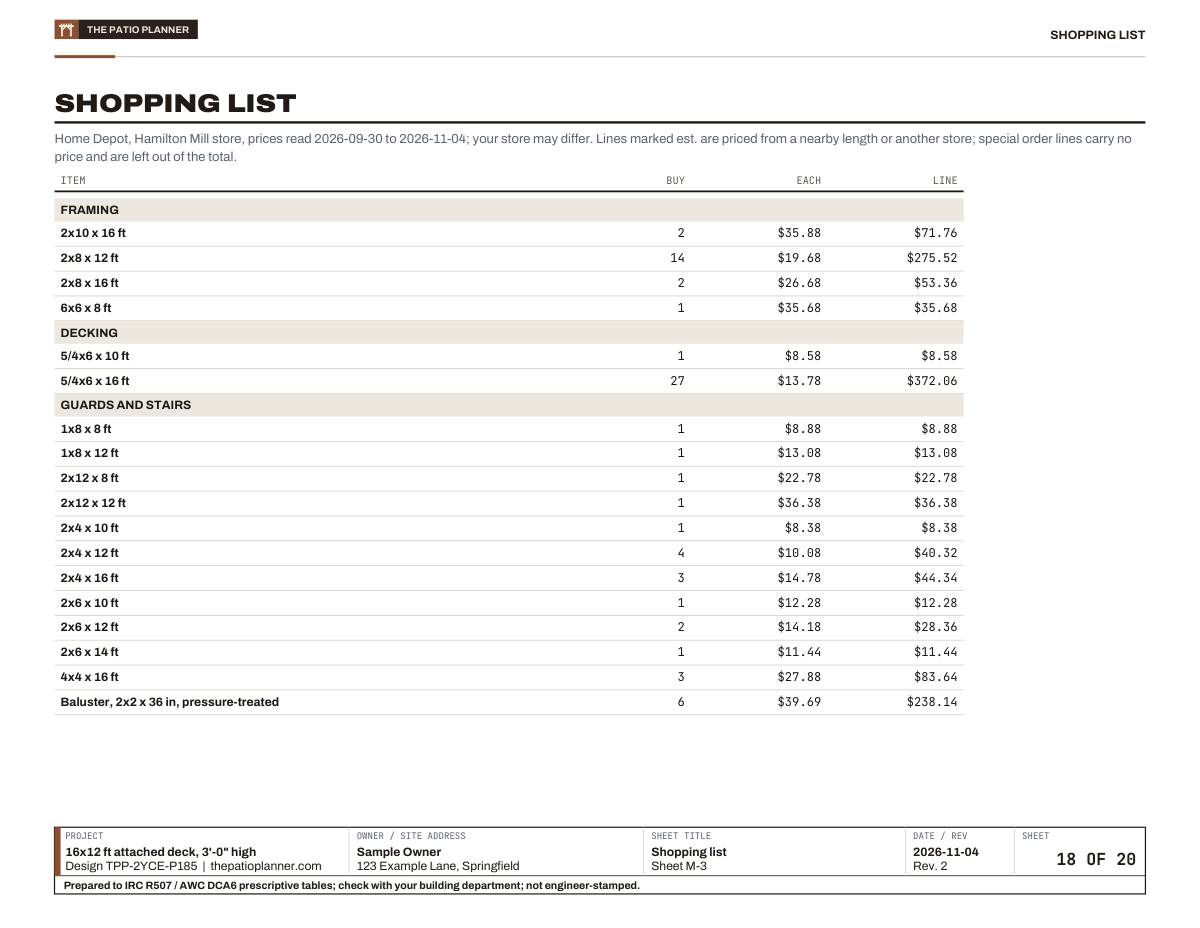
  • 10x10 deck plans, sample sheet 18 of 20: shopping list

    Shopping list

Pinch or double-tap to zoom. Swipe for the next sheet.

Build phases

From the first cut to the last board in 7 phases.

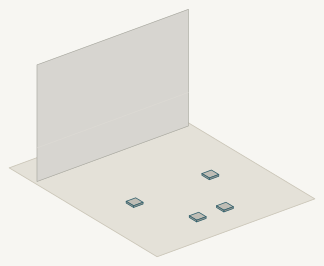
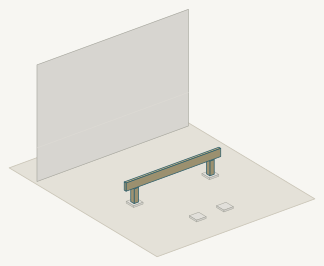
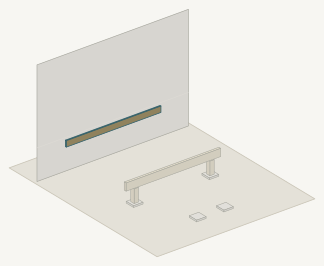
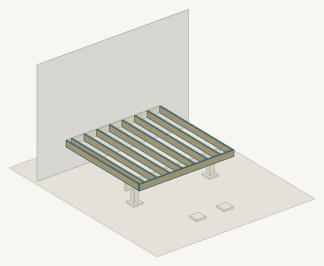
Each picture is this design at the end of its phase, drawn by the designer, with that phase's new parts in color.

  1. The 10x10 deck plans after phase 1: layout and footings

    01

    Layout and footings

    Stake the corners and the footing centers, square the layout with the 3-4-5 diagonal check, then dig to 36 in or the frost depth your building department gives and pour the footings.

  2. The 10x10 deck plans after phase 2: posts and beam

    02

    Posts and beam

    Set the 6x6 posts on their standoff bases, plumb, cut them to height and fasten the 2-ply 2x10 beam with the post caps.

  3. The 10x10 deck plans after phase 3: ledger

    03

    Ledger

    Remove the siding where the ledger goes, flash the wall, then fasten the ledger to the band joist on the DCA6 spacing and flash over the top.

  4. The 10x10 deck plans after phase 4: joists

    04

    Joists

    Hang or rest the 2x8 joists at 16 in on center, with the tie at every beam bearing, and block where the plan shows.

  5. The 10x10 deck plans after phase 5: decking

    05

    Decking

    Lay the boards across the joists with the gap the plan gives, two fasteners per joist, and trim the ends to a chalk line.

  6. The 10x10 deck plans after phase 6: guards

    06

    Guards

    Fasten the 4x4 guard posts through the rim, add the cap and the balusters so no gap is wider than 4 in.

  7. The 10x10 deck plans after phase 7: stairs

    07

    Stairs

    Cut the stringers to the rise and run on the plan, set them on their bearing blocks and add the treads, the handrail and the stair guards.

This is the summary. The $49 builder's plan breaks these phases into a build order with the new parts highlighted, a how-to detail and a check at each step.

Read DCA 6, the free deck code guide, table by table before you buy lumber.

10x10 deck plans built as a small attached deck with a doubled beam, guardrail and four-step stairIllustration

Questions

Anything else? Write to us or read the questions about all deck plans.

Questions about the 10x10 plan

The cost follows the decking you pick and local lumber prices. This 10x10 plan lists exactly 24 boards of decking plus the framing, hardware and concrete, so you can price the list at your yard. The totals shown are Home Depot, Hamilton Mill store prices, so treat them as a guide and price the list at your own yard.

Yes. This 10x10 deck is the simple case: one beam, 2 posts, 2x8 joists and a 5-riser stair. The framing, footings and material list on this page are free, and the designer lets you change the size without an account.

Sizes to compare

All free deck plans

Make the 10x10 yours.

Change the size and the options. The framing and the materials list follow every change. Free, no account.

Customize this design, free