Deck plans · 6 designs
Deck plans in 3D. Every member sized.
Six free deck plans, from 100 to 320 sq ft: the joists, beam, posts and footings come from the DCA6 tables, with the row each one passes. Open any plan in the designer and change it.
- Designing
- Free
- Permit drawings
- $49 once
- Account
- Not needed
Pick a deck plan to start from
Plan
Each plan opens in the deck designer, where you can change the size and every option. The framing, the checks and the materials list follow. It does not check your soil or your local rules.
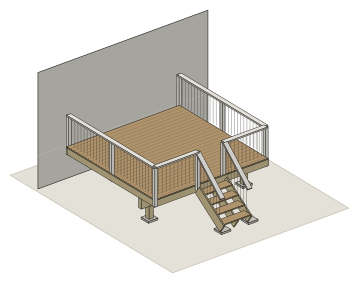 Drawn by the designer
Free starting plan
12x12 deck
How the deck hangs on the house: a 2x8 ledger on 9 lag screws at 17 in o.c. as dimensioned, max 18 in, flashed above and behind, with a 3-ply 2x12 beam on 2 posts carrying the outer edge.
- Height
- 3 ft
- Joists
- 2x8 at 16 in
- Footings
- 4
About $2,148.47 in materials at Home Depot prices, before sales tax, delivery and tools.
Close by:10x10 deck12x16 deck
6 starting designs
Browse the deck plans by size and kind.
Kind
Showing all 6 plans.
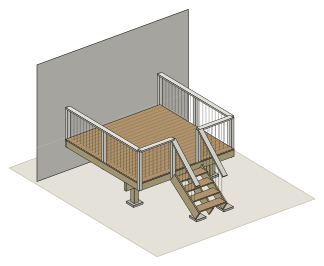 Attached deck
10x10 deck
Small, but attached, so it still needs a permit and a flashed ledger: a 2x8 ledger on 6 lag screws at 22-3/8 in o.c. as dimensioned (2 spaces at 22-7/16 in), max 23 in, 2x8 joists and one 2-ply 2x10 beam on 2 posts.
- Height
- 3 ft
- Joists
- 2x8 at 16 in
- Footings
- 4
10 of 12 checks pass, 2 to review
Materials at least $1,832.52
- Attached deck
Your pick
12x12 deck
How the deck hangs on the house: a 2x8 ledger on 9 lag screws at 17 in o.c. as dimensioned, max 18 in, flashed above and behind, with a 3-ply 2x12 beam on 2 posts carrying the outer edge.
- Height
- 3 ft
- Joists
- 2x8 at 16 in
- Footings
- 4
10 of 12 checks pass, 2 to review
Materials about $2,148.47
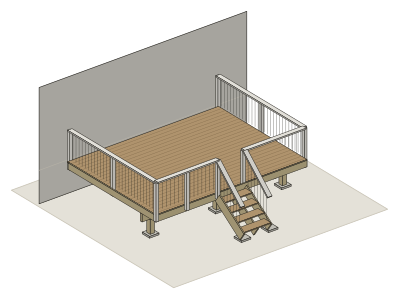 Attached deck
12x16 deck
The joist question: 2x8 at 16 in over a 9'-11" span, a 2-ply 2x10 beam split over 3 posts, and at least $2,490.97 in materials.
- Height
- 3 ft
- Joists
- 2x8 at 16 in
- Footings
- 5
10 of 12 checks pass, 2 to review
Materials at least $2,490.97
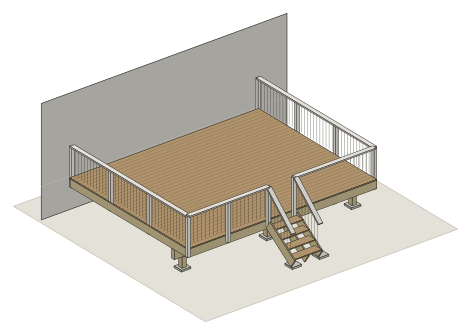 Attached deck
16x20 deck
Where the framing steps up: a beam carried on 3 posts because a 20 ft span is not in the tables, 5 footings, and a size that brings a permit and an inspection.
- Height
- 3 ft
- Joists
- 2x10 at 16 in
- Footings
- 5
10 of 12 checks pass, 2 to review
Materials about $3,672.86
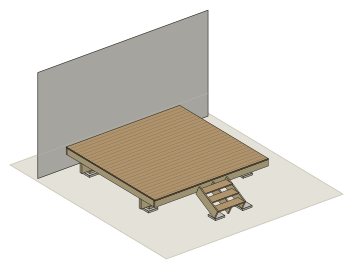 Ground level deck
ground level deck
A 2 ft high floating-style deck with no ledger and no guard. The choices are footings or blocks, how low stays permit free, and a 4-riser stair to step up.
- Height
- 2 ft
- Joists
- 2x8 at 16 in
- Footings
- 6
7 of 10 checks pass, 3 to review
Materials at least $1,542.25
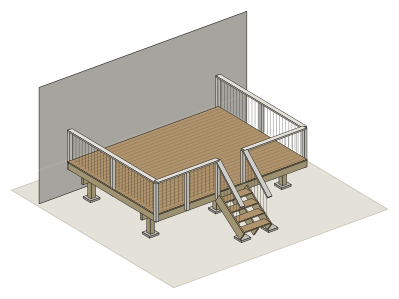 Freestanding deck
freestanding deck
For a wall that cannot take a ledger: a second beam, 6 posts and 8 footings, with knee braces both ways because no house resists the sideways load.
- Height
- 3 ft
- Joists
- 2x8 at 16 in
- Footings
- 8
8 of 11 checks pass, 3 to review
Materials at least $2,785.70
Need another size?
The designer takes a deck from 8 to 24 ft wide and 6 to 20 ft deep, attached or freestanding. It resizes the joists, beam, posts and footings, checks them against the DCA6 tables and updates the materials list. Free, no account.
Design your own size
No starting plan matches both filters. The designer draws any size in between.
| Plan | Kind | Height | Joists | Footings | Materials, Home Depot prices | Checks |
|---|---|---|---|---|---|---|
| 10x10 | Attached deck | 3 ft | 2x8 at 16 in | 4 | $1,832.52 | 10 of 12 pass |
| 12x12 | Attached deck | 3 ft | 2x8 at 16 in | 4 | $2,148.47 | 10 of 12 pass |
| 12x16 | Attached deck | 3 ft | 2x8 at 16 in | 5 | $2,490.97 | 10 of 12 pass |
| 16x20 | Attached deck | 3 ft | 2x10 at 16 in | 5 | $3,672.86 | 10 of 12 pass |
| ground level | Ground level deck | 2 ft | 2x8 at 16 in | 6 | $1,542.25 | 7 of 10 pass |
| freestanding | Freestanding deck | 3 ft | 2x8 at 16 in | 8 | $2,785.70 | 8 of 11 pass |
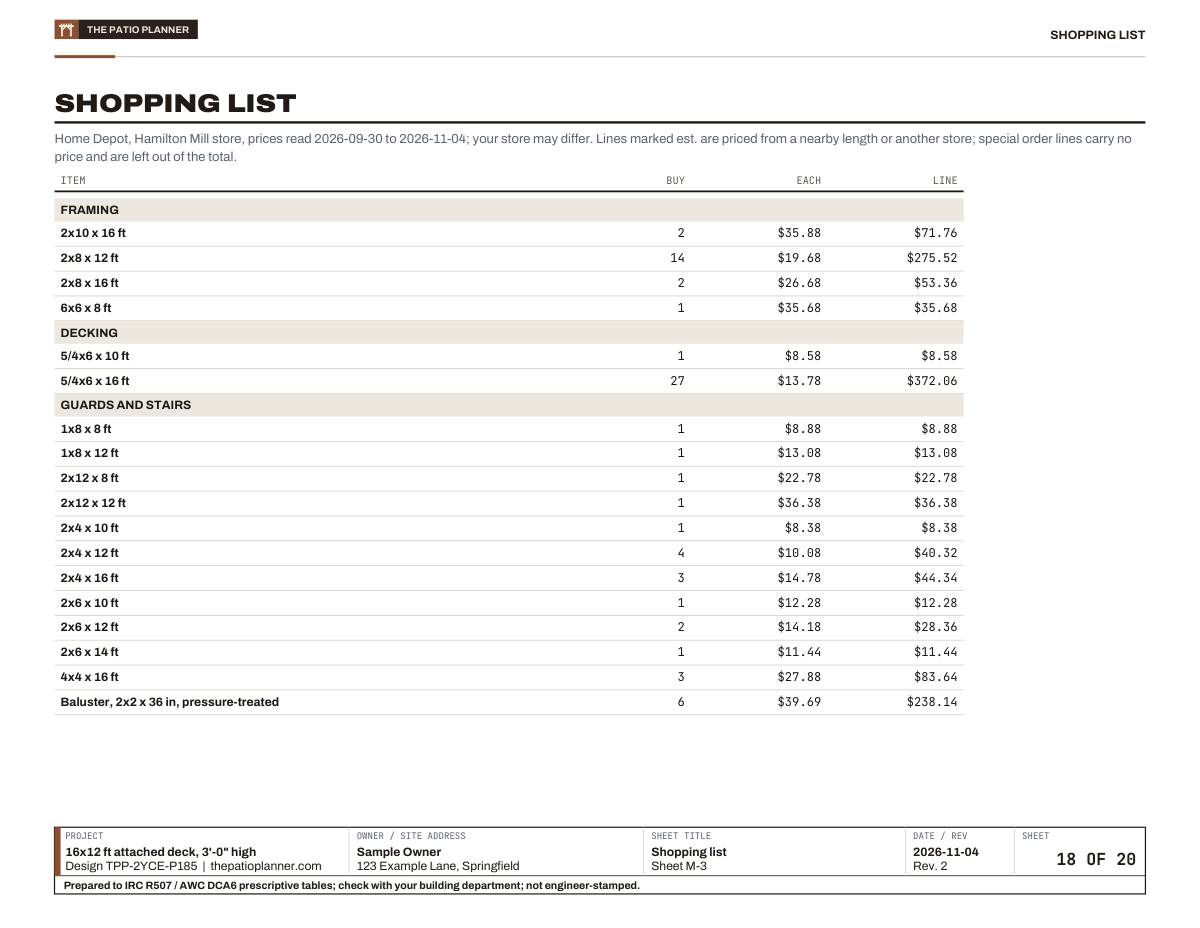
Each row is the starting plan as drawn. Home Depot, Hamilton Mill store, prices read 2026-09-30 to 2026-11-04; your store may differ. Quantities and board lengths are exact for this design. Lines marked estimated are priced from a nearby length or another store; special order lines carry no price (special order, price at your lumberyard) and are left out of the total.

The $49 drawings to prepare your permit application
See a real deck plan before you buy.
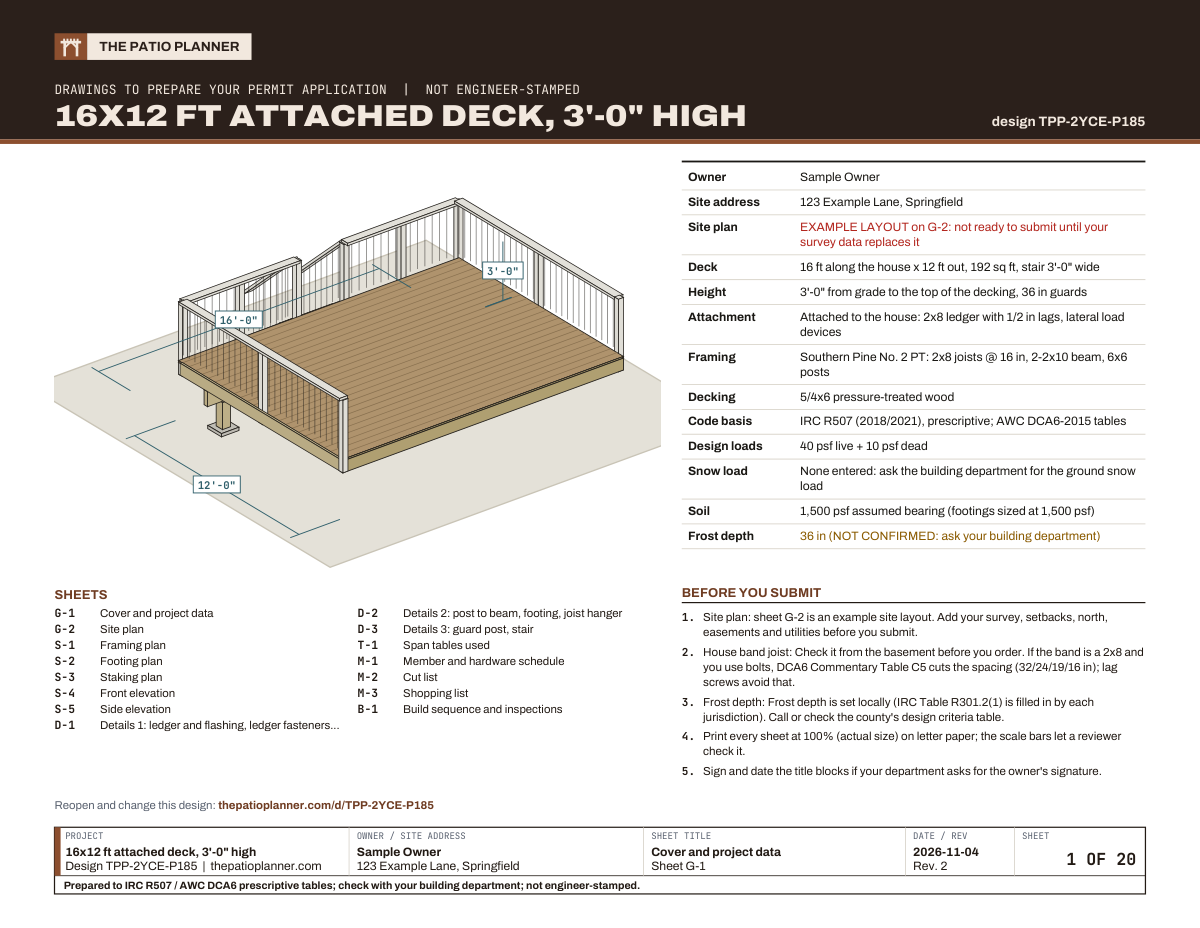
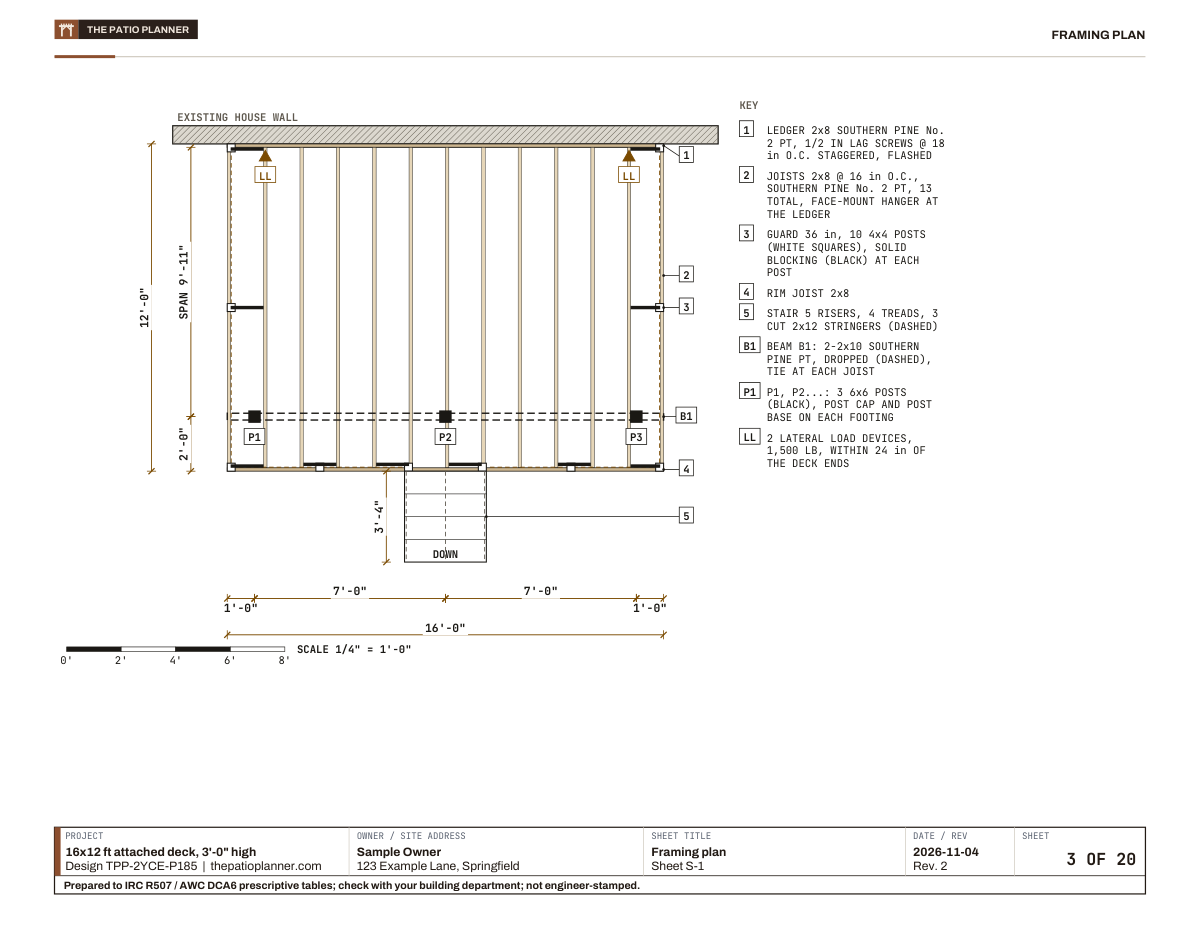
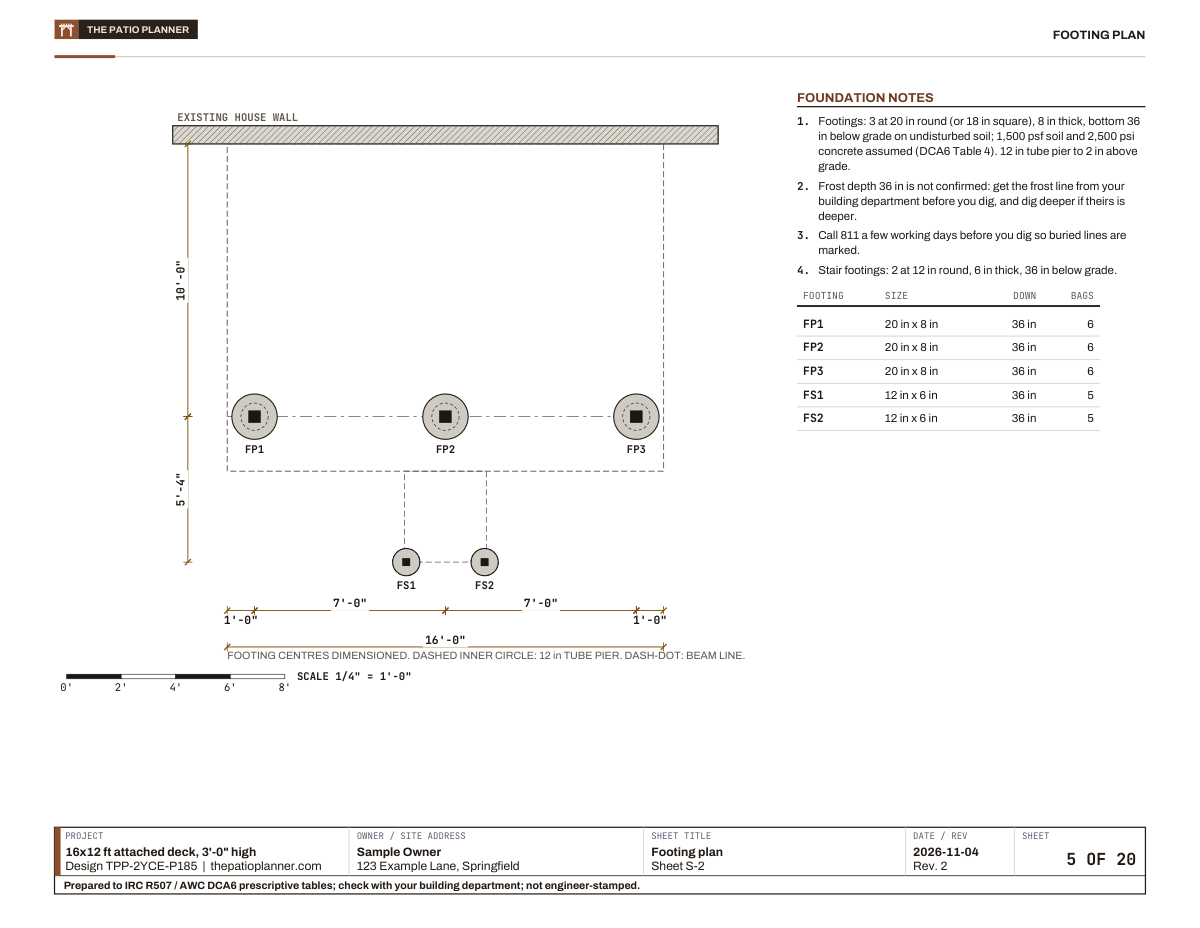
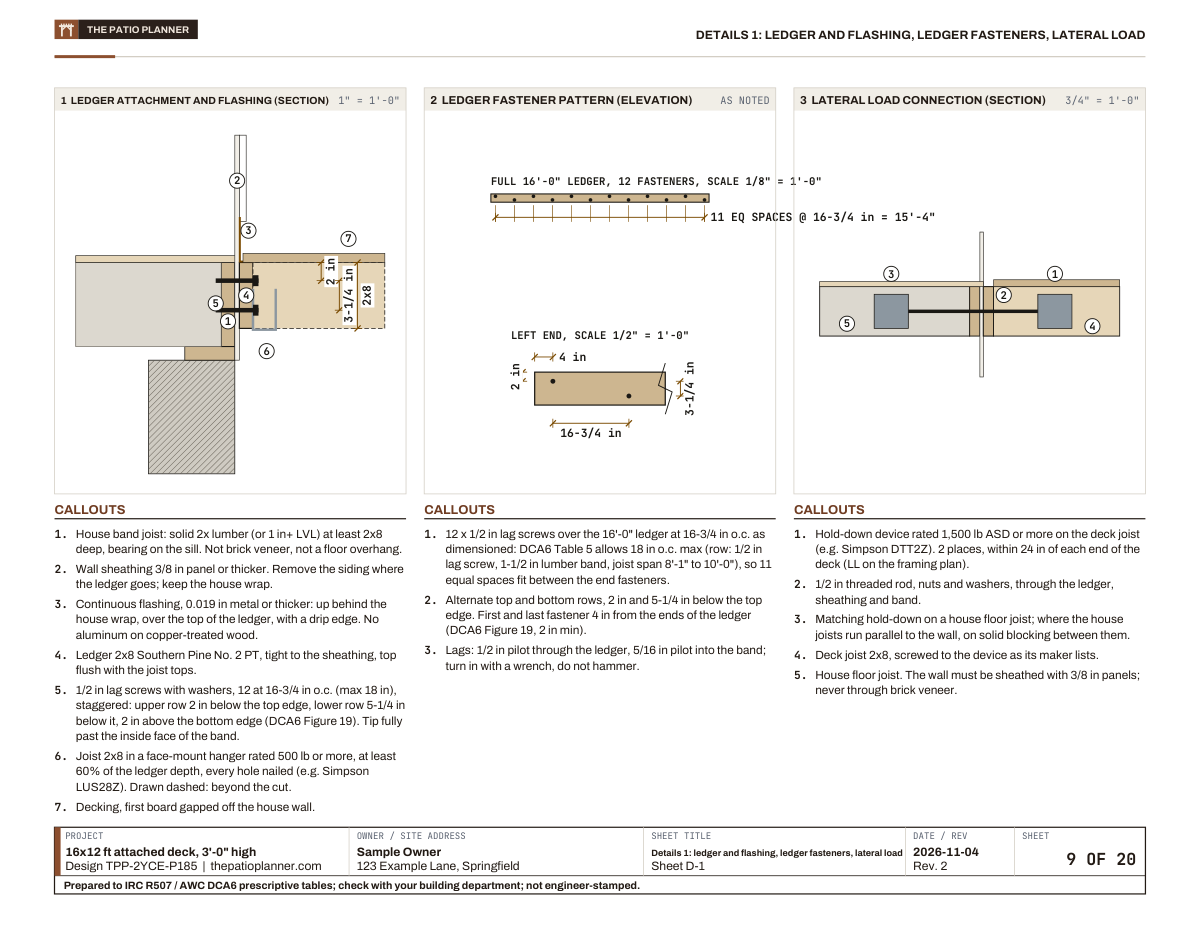
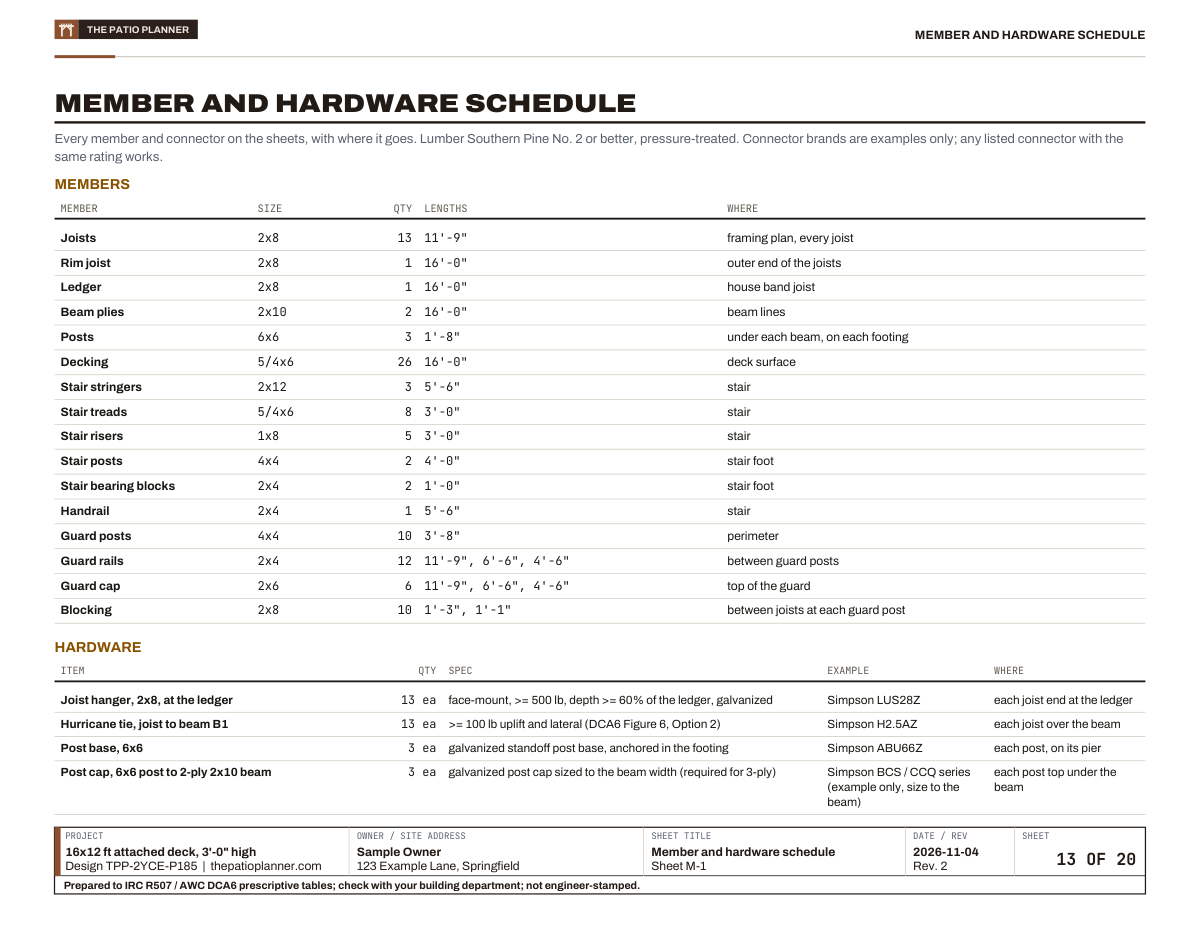
These are sheets from the 20-sheet plan for the 16x12 ft attached deck, 3 ft high. Yours is drawn from the deck you design, for one payment. Designing, checking and the materials list are free. Adding a pergola? Two separate plans, the deck and a pergola on its own footings, are $59 (CA$85). Covering the patio instead? A patio cover plan is $39.
Free
- The design in 3D, and every change you make to it
- Every planner check, with its DCA6 row
- Member sizes, footing sizes and the material list
- A summary PDF of the design and its checks
$49 once
- Site plan, framing plan and footing plan, dimensioned
- Ledger, post, footing, guard and stair details
- The DCA6 span tables used, marked
- Member and hardware schedule, cut list and shopping list
- Build sequence with inspection checkpoints
You check out in the designer, with your design loaded. If the plan has an error, we fix it or refund you within 30 days. Guarantee terms.
Real sheets from the 20-sheet sample plan for the 16x12 ft attached deck, 3 ft high
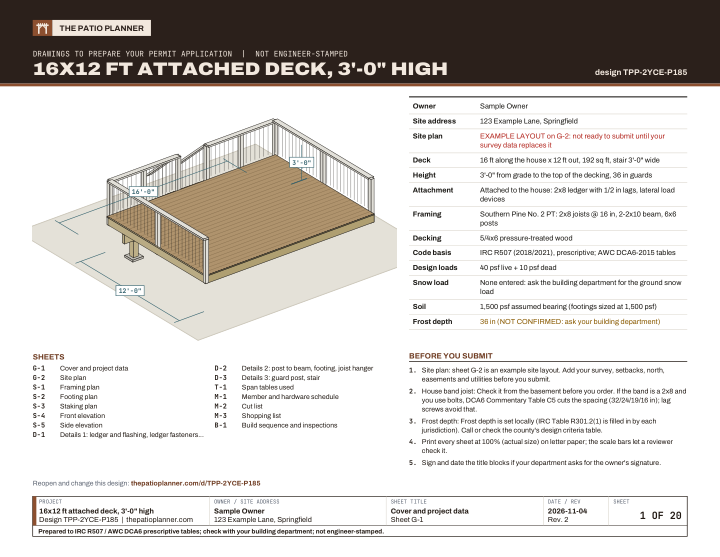
01Cover and project data
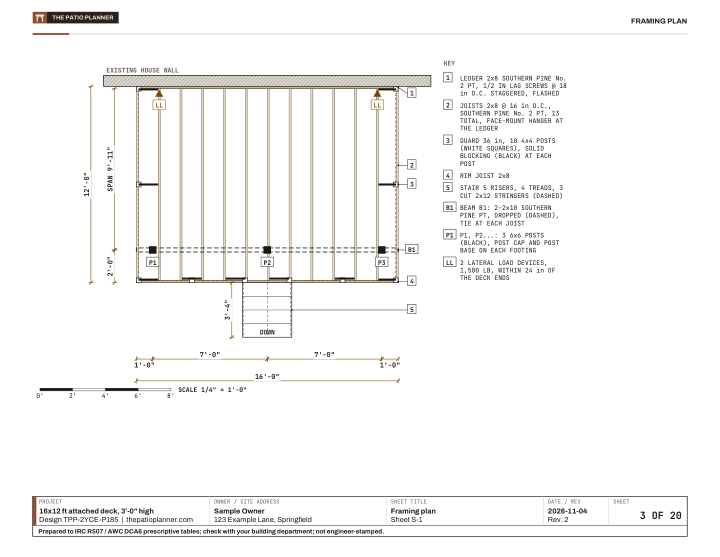
03Framing plan
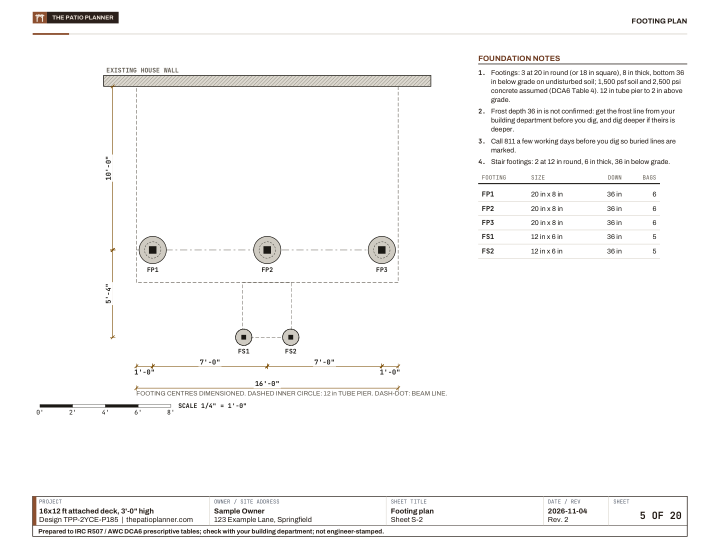
05Footing plan
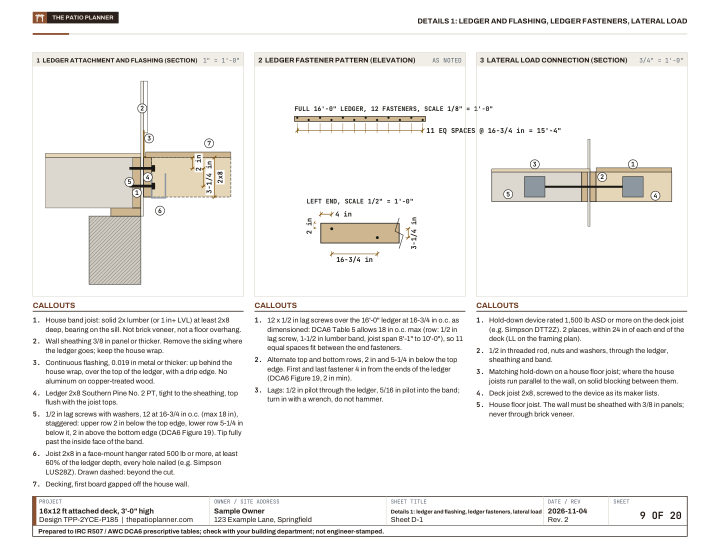
09Ledger and lateral load details
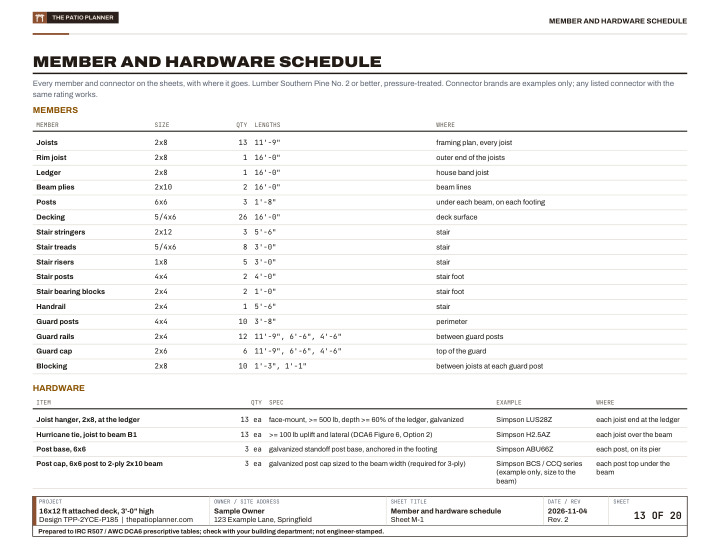
13Member and hardware schedule
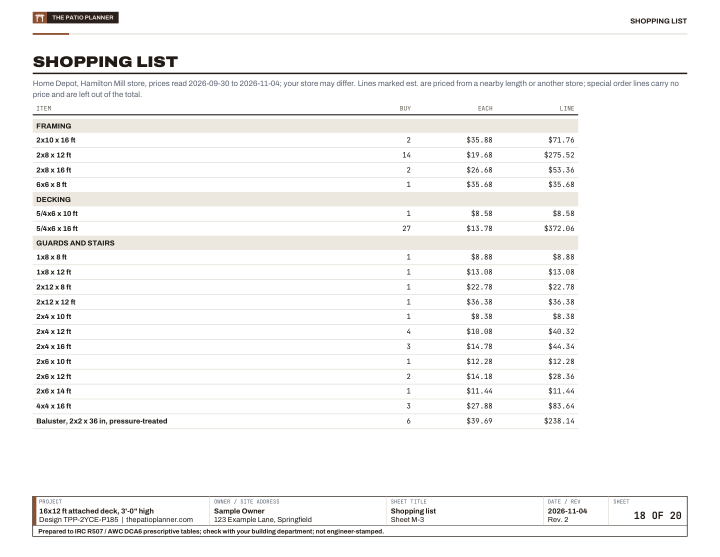
18Shopping list
Questions
Anything else? Write to us or read the guides.
Questions about deck plans
It is a way to check that a corner is square. Measure 3 ft along one side and 4 ft along the other, and the diagonal between those points should be exactly 5 ft. For a deck use multiples such as 6, 8 and 10 ft. It is a layout check, not a code rule, and the staking sheet in the paid plan uses it.
Use 6x6 for the posts that carry the beam. Every plan here does, and the tallest posts step up to 8x8 when the DCA6 table asks for it. The 4x4 is for guard posts, which hold the railing and carry no deck load. Post size comes from the post height table, so check yours in the designer.
It depends on the beam and the joist span. On these plans the posts under a beam sit 7'-0" to 10'-0" apart, each gap inside its DCA6 beam table row. A bigger beam spans farther between posts, and the designer shows the row it passed for every beam.
Yes. The 3D model, the member sizes, the footing sizes, the checks and the material list on each page are free, with no account. The $49 builder's plan is optional: it adds the drawn sheets, the cut list and the build sequence for the exact deck you finish.
They are a starting design, not a permit set. A permit office wants drawings of your own deck with your lot and house. The $49 builder's plan is drawn for that, from the design you finish, and your building department decides whether it accepts it.