Pergola plans · 3 designs
Pergola plans in 3D. Every member checked.
Three free pergola plans, from 120 to 192 sq ft: the posts, beams, rafters and footings are sized, and each member shows the percent of its allowable that it uses. Open any plan in the designer and change it.
- Designing
- Free
- Pergola plan
- $29 once
- Account
- Not needed
Pick a pergola plan to start from
Plan
Each plan opens in the pergola designer, where you can change the size and every option. The framing, the checks and the materials list follow. It does not check your soil or your local rules.
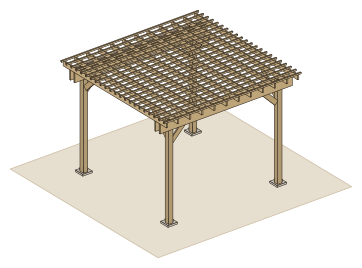 Drawn by the designer
Free starting plan
12x12 pergola
12 ft by 12 ft, 9 ft high, 2-ply 2x12 beams and 2x6 rafters at 16 in.
- Posts
- 4 posts, 6x6
- Beam
- 2-ply 2x12
- Rafters
- 2x6
At least $1,874.05 in materials at Home Depot prices, before sales tax, delivery and tools.
Close by:10x12 pergola12x16 pergola
All 3 pergola plans, drawn to the same scale
3 starting designs
Browse the pergola plans by size.
Showing all 3 plans.
- Freestanding pergola
Your pick
12x12 pergola
12 ft by 12 ft, 9 ft high, 2-ply 2x12 beams and 2x6 rafters at 16 in.
- Posts
- 4 posts, 6x6
- Beam
- 2-ply 2x12
- Rafters
- 2x6
All 15 planner checks pass
Materials at least $1,874.05
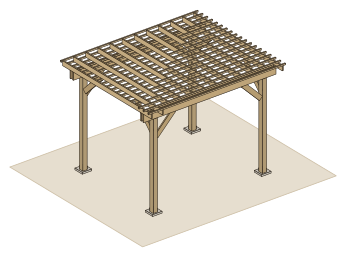 Freestanding pergola
10x12 pergola
12 ft by 10 ft, 9 ft high, 2-ply 2x10 beams and 2x6 rafters at 16 in.
- Posts
- 4 posts, 6x6
- Beam
- 2-ply 2x10
- Rafters
- 2x6
All 15 planner checks pass
Materials at least $1,608.73
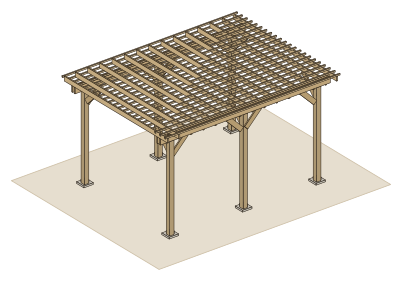 Freestanding pergola
12x16 pergola
16 ft by 12 ft, 9 ft high, 2-ply 2x8 beams and 2x6 rafters at 16 in.
- Posts
- 6 posts, 6x6
- Beam
- 2-ply 2x8
- Rafters
- 2x6
All 15 planner checks pass
Materials at least $2,435.15
Need another size?
The pergola designer resizes the beams, rafters, posts and footings as you change the width, depth and height, and checks them again. Free, no account.
Design your own size
No starting plan matches both filters. The designer draws any size in between.
| Plan | Posts | Beam | Rafters | Footings | Materials, Home Depot prices | Checks |
|---|---|---|---|---|---|---|
| 12x12 | 4 posts, 6x6 | 2-ply 2x12 | 2x6 at 16 in | 4 | $1,874.05 | All pass |
| 10x12 | 4 posts, 6x6 | 2-ply 2x10 | 2x6 at 16 in | 4 | $1,608.73 | All pass |
| 12x16 | 6 posts, 6x6 | 2-ply 2x8 | 2x6 at 16 in | 6 | $2,435.15 | All pass |
Each row is the starting plan as drawn. Home Depot, Hamilton Mill store, prices read 2026-09-30 to 2026-11-04; your store may differ. Quantities and board lengths are exact for this design. Lines marked estimated are priced from a nearby length or another store; special order lines carry no price (special order, price at your lumberyard) and are left out of the total.

The $29 pergola plan
Design it free. Build from the $29 plan.
The plan is drawn from the pergola you finish in the designer: the dimensioned framing, the cut list, the shopping list and the build order, as one PDF. Designing, the checks and the materials list stay free.
Building a deck too? Two separate plans, the deck and a pergola on its own footings, are $59 (CA$85).
Want a solid roof instead of slats? Design a patio cover free, plan $39.
Questions
Anything else? Write to us or read about a pergola over a deck.
Questions about pergola plans
These plans use 6x6 posts, 2-ply 2x12, 2-ply 2x10, 2-ply 2x8 beams and 2x6 rafters at 16 in on center, with 2x2 slats across them. Each page shows the percent of its allowable that every member uses, so you can see how much room each size has before it fails.
Often yes, and the rule is local. Permit rules, setbacks, HOA covenants and zoning all vary, so ask your building department before you buy lumber. The plans here are preliminary checks against NDS design values and the IRC, and local approval is not checked.
Yes. Every plan opens in the pergola designer with its size loaded. Change the width, depth, height, posts or lumber and the beams, rafters, footings and materials list resize with it. Designing is free and needs no account.